
Property Search

Save
Ask
Tour
Hide
Share
$549,900
15 Days On Site

13655 Fallow Drive
Huntley, IL 60142

For Sale|Single Family Residence|Active
3
Beds
2
Total Baths
2
Full Baths
2,449
SqFt
$225
/SqFt
2003
Built
Subdivision:
Del Webb Sun City
County:
Kane
Listing Courtesy of MRED as distributed by MLS Grid of Huntley Realty LLC
Call Now: 847.669.4010
Is this the listing for you? We can help make it yours.
847.669.4010
Upcoming Open Houses
Sun, Oct 25, 11:00 AM - 1:00 PM
13655 Fallow Drive13655 Fallow Drive13655 Fallow Drive13655 Fallow Drive
Save
Ask
Tour
Hide
Share

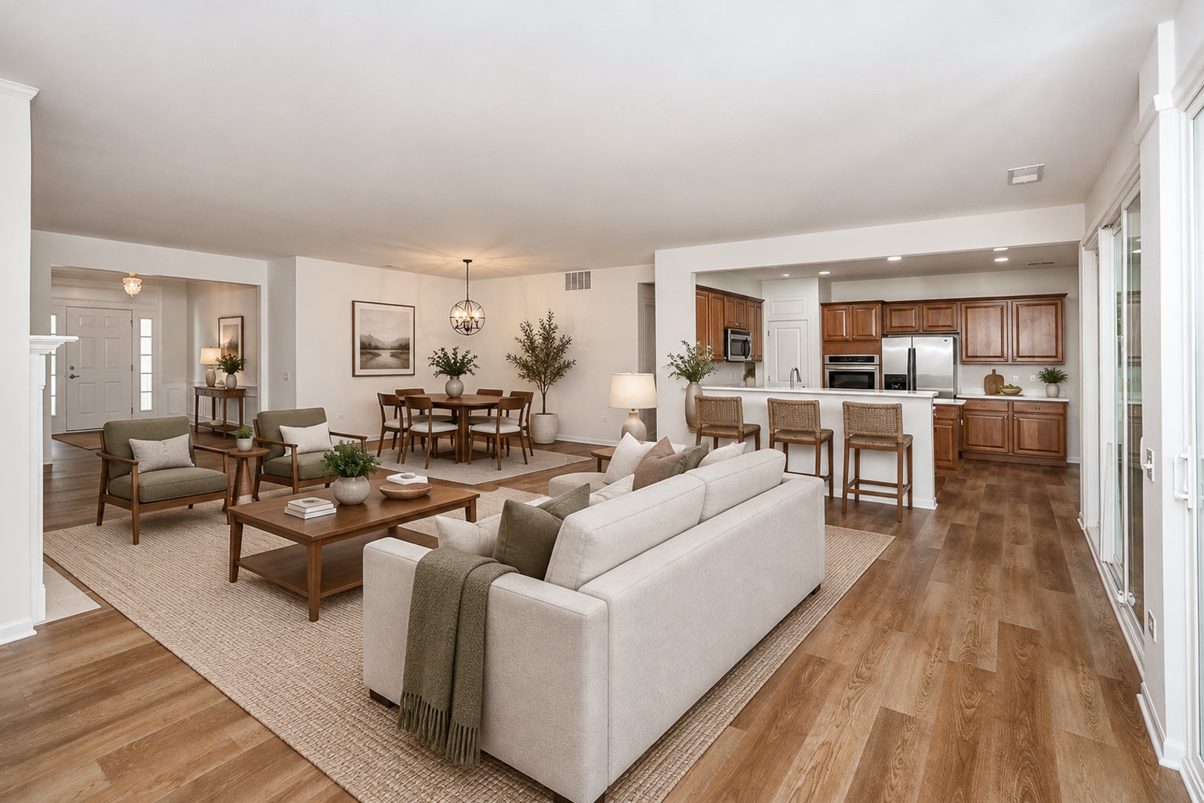
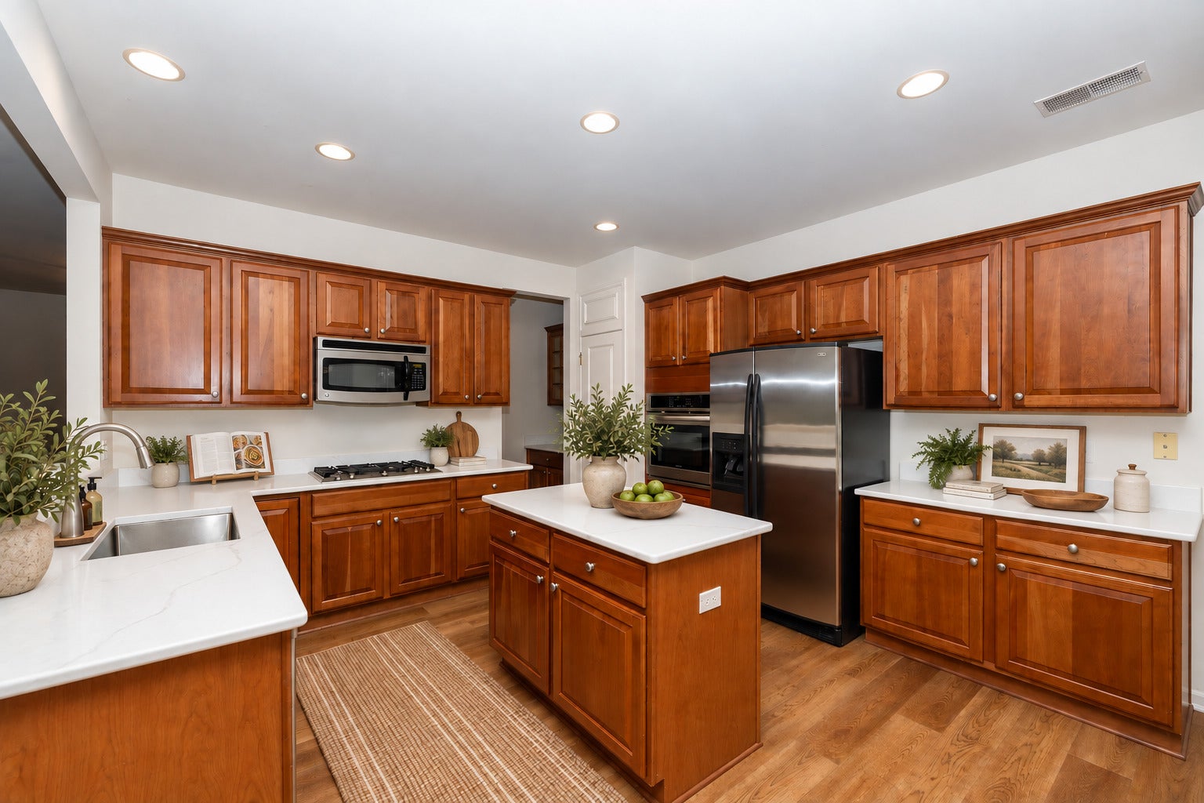
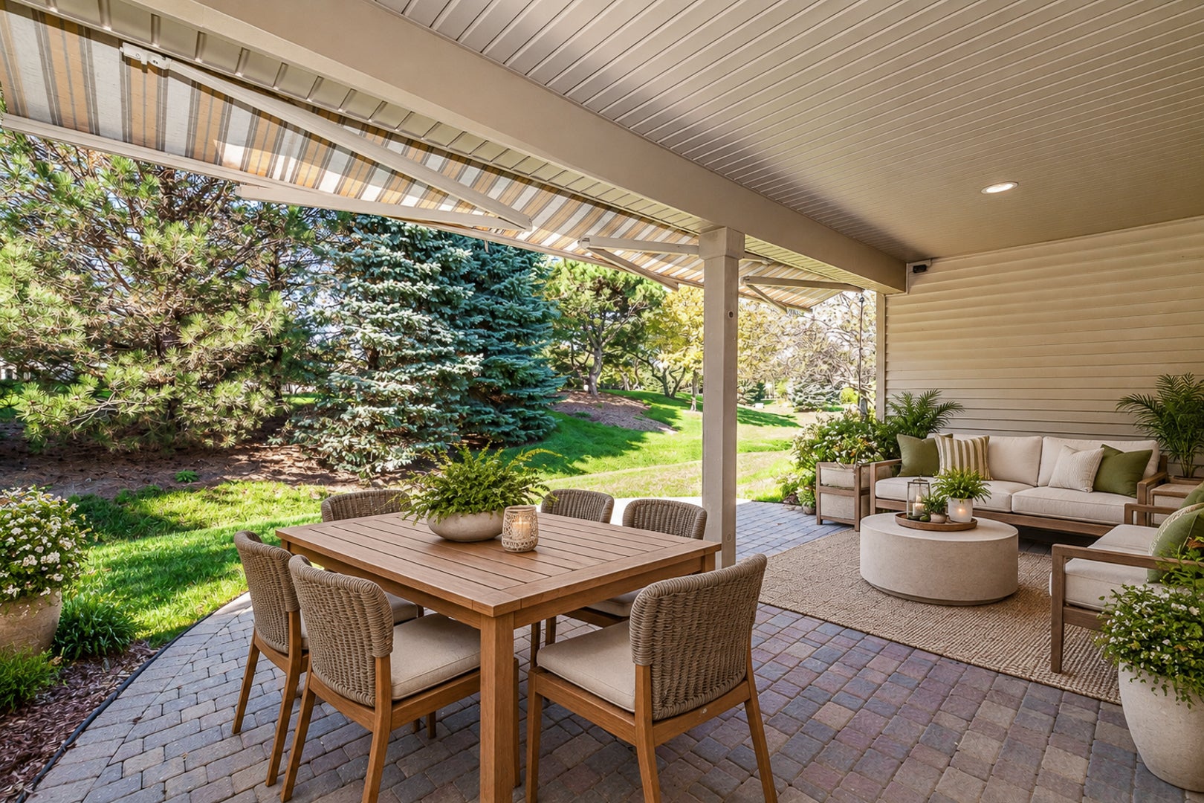
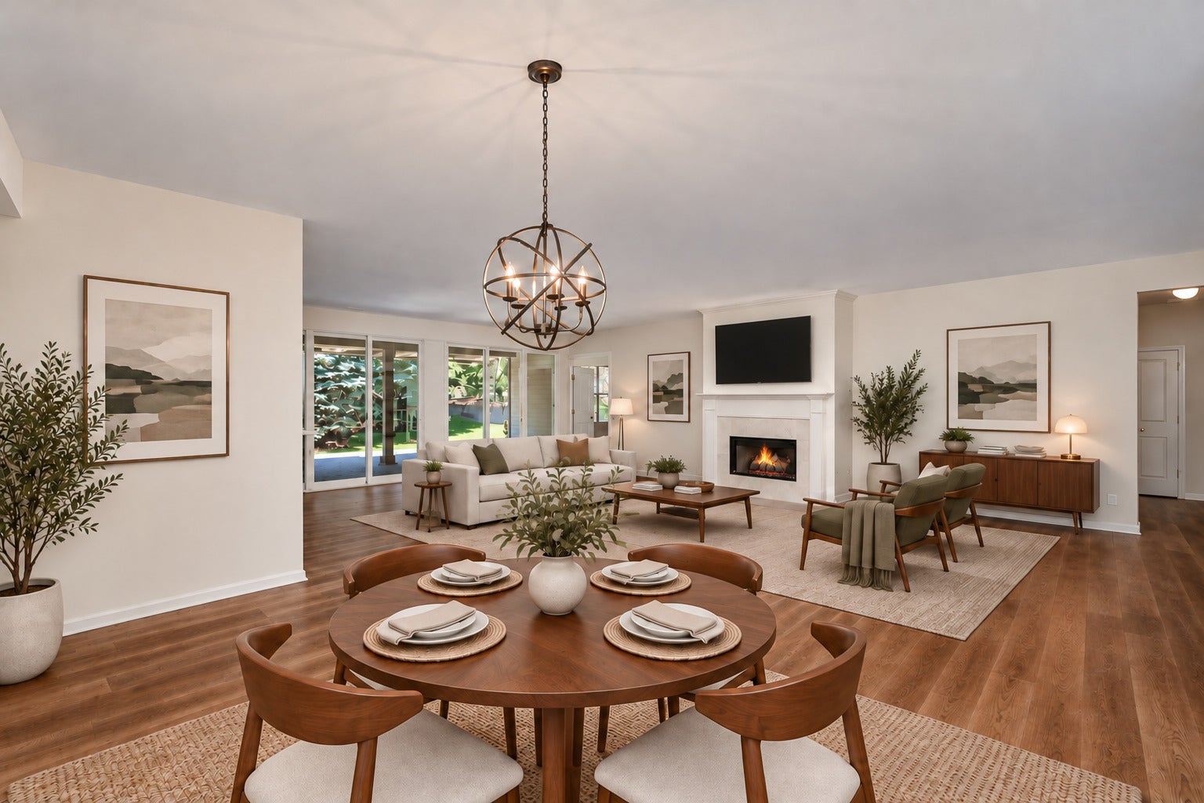
Move-In Ready Dearborn model in Del Webb Sun City Huntley! This 3-bedroom plus den, 2-bath home is situated on a rare, private lot with no homes directly behind. Tastefully updated in 2026, this home features luxury vinyl plank flooring throughout, fresh neutral paint, updated lighting, and brand-new quartz countertops paired with stainless-steel appliances. The kitchen boasts 36-inch cherry cabinetry, crown molding, an under-mount stainless sink. The versatile den is ideal for a home office, music room, or library. The primary suite offers a walk-in tub and an oversized walk-in closet with ample room for a dedicated dressing area. The spacious great room, anchored by a cozy fireplace, flows effortlessly into the private backyard, where the covered brick-paver patio extends into the yard, where a retractable SunShelter awning creates an inviting setting for outdoor dining, entertaining, or simply enjoying the peaceful surroundings. Additional upgrades include an epoxy-coated garage floor and major mechanical: Water Heater (2026), Countertops (2026), Flooring (2026), Paint (2026), HVAC (2018), and Roof (2013). Conveniently located near Rt 47 shopping, dining, and I-90 access. Enjoy the unparalleled Del Webb 55+ active adult lifestyle with resort-style pools, a state-of-the-art fitness center, golf, walking trails, pickleball, tennis, and endless clubs!

Save
Ask
Tour
Hide
Share
Listing Snapshot
Price 
$549,900
Days On Site 
15 Days
Bedrooms 
3
Inside Area (SqFt) 
2,449 sqft
Total Baths 
2
Full Baths 
2
Partial Baths 
N/A
Lot Size 
N/A
Year Built 
2003
MLS Number 
12761850
Status 
Active
Property Tax 
$9,053
HOA/Condo/Coop Fees 
$159 monthly
Sq Ft Source 
Assessor
Friends & Family
Recent Activity
yesterdayListing updated with changes from the MLS
yesterdayPrice changed to $549,900
yesterdayStatus changed to Active
2 weeks agoListing first seen on site
General Features
Attached Garage 
Yes
Direction Faces 
East
Garage 
Yes
Garage Spaces 
2
Parking 
AsphaltGarage Door OpenerAttachedGarage
Parking Spaces 
2
Property Sub Type 
Single Family Residence
Sewer 
Public Sewer
Style 
Ranch
Water Source 
Public
Interior Features
Appliances 
Humidifier
Basement 
None
Cooling 
Ceiling Fan(s)Central Air
Fireplace 
Yes
Fireplace Features 
Gas Log
Fireplaces 
1
Flooring 
Laminate
Interior 
Walk-In Closet(s)Entrance FoyerHigh CeilingsOpen Floorplan
Laundry Features 
Main LevelGas Dryer HookupIn Unit
Window Features 
Bay Window(s)
Bedroom 2 
Dimensions - 13X11
Bedroom 3 
Dimensions - 12X14
Bedroom 4 
Breakfast Room 
Dimensions - 14X10
Den 
Dimensions - 12X15
Dining Room 
Dimensions - 11X12
Family Room 
Foyer 
Dimensions - 9X10
Great Room 
Dimensions - 20X24
Kitchen 
Dimensions - 14X13Description - Eating Area-Table Space,Island,Pantry-Butler,Pantry-Closet,Breakfast Room,Updated Kitchen
Laundry 
Dimensions - 9X12
Living Room 
Master Bedroom 
Dimensions - 18X14
Walk In Closet 
Dimensions - 6X13
Save
Ask
Tour
Hide
Share
Exterior Features
Construction Details 
Vinyl Siding
Lot Features 
Pie Shaped Lot
Patio And Porch 
Patio
Roof 
Asphalt
Windows/Doors 
Bay Window(s)
Community Features
Association Fee 
$159.0
Association Fee Frequency 
Monthly
Community Features 
ClubhousePoolTennis Court(s)LakeCurbsSidewalksStreet Lights
MLS Area 
Huntley
School District 
158
Township 
Rutland
Schools
School District
158
Elementary School
Unknown
Middle School
Unknown
High School
Unknown
Listing Courtesy of MRED as distributed by MLS Grid of Huntley Realty LLC


Based on information submitted to the MLS GRID as of 2026-10-24 12:13 AM UTC. All data is obtained from various sources and may not have been verified by broker or MLS GRID. Supplied Open House Information is subject to change without notice. All information should be independently reviewed and verified for accuracy. Properties may or may not be listed by the office/agent presenting the information.
Last checked: 2026-10-24 12:13 AM UTC
MRED DMCA Copyright Information Copyright © 2026 Midwest Real Estate Data LLC. All rights reserved.

Neighborhood & Commute
Source: Walkscore
Save
Ask
Tour
Hide
Share